Audaz Mall
 Gates
Gates
Audaz Mall
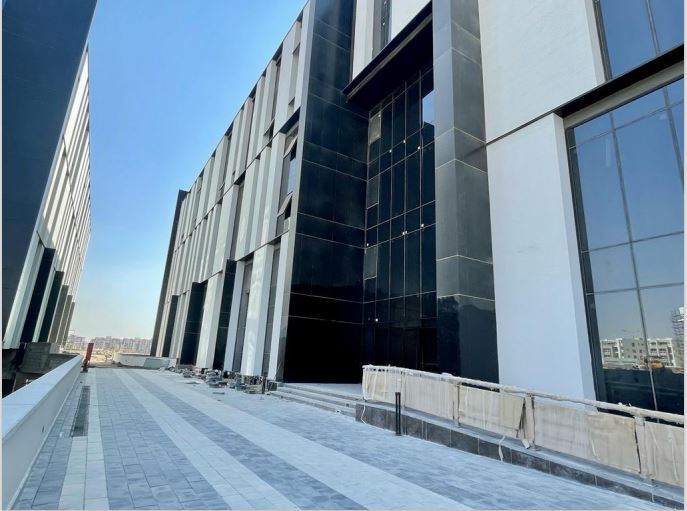
Audaz Mall, a premium mixed-use development by Gates Developments, stands as an architectural landmark strategically positioned in the Financial and Government Districts of the New Administrative Capital. Spanning over 16,800 square meters, this twin-building business complex features a sleek, minimalist glass-facade design that optimizes natural light and offers stunning panoramic views. The project is intelligently oriented along two major infrastructure axes—a primary 94-meter-wide axis providing immediate proximity to the Al Masa Hotel and the Governmental District entrance, and a secondary 45-meter-wide axis extending across the Financial District’s central parks. This dual-axis master plan ensures high visibility, seamless traffic flow, and exceptional footfall for the commercial, administrative, and medical units housed within.
To manage the heavy flux of visitors and professionals efficiently, the engineering design of Audaz Mall prioritizes streamlined accessibility and state-of-the-art security through dedicated entryways. The complex features separate, specialized entrances for its distinct commercial, administrative, and medical zones, preventing internal congestion and providing tailored operational privacy. Security and crowd management are reinforced by high-tech electronic gates and a trained personnel network, ensuring secure, controlled access points across the perimeter. Once inside the gates, the structural layout funnels visitors into a central open-court landscape and utilizes advanced internal logistics—including 4 escalators and 5 high-speed elevators per building—to connect the multi-tier retail areas on the lower levels with the professional spaces above.
realestate.eg
+ 2
Location
New Capital, New Capital

 2
2 1
1 64 m2
64 m2