Axle Mall
 Menassat
Axle Mall
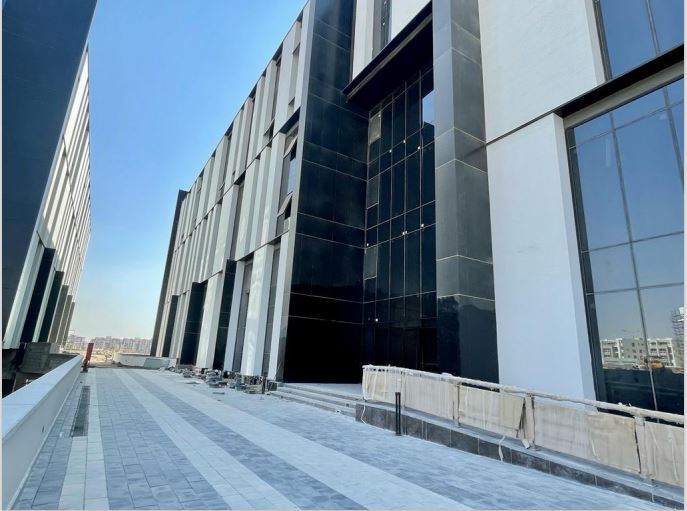
Axle Mall by Menassat Developments is an engineered mixed-use strip and sky mall located in the Fifth Settlement, New Cairo, situated on the Gamal Abdel Nasser Axis. Designed by the renowned engineering consultant LDP Designs, the project spans a plot footprint of approximately 5,412 square meters with an overall built-up height structural envelope of 18 meters. The structural design features two subterranean/ground-level parking zones to handle vehicular traffic flow, overlaid by a three-story upper superstructure. Engineered with shock-resistant, heat-insulated glass facades that optimize natural daylighting while limiting solar radiation, the layout offers 180-degree unobstructed views across its modern retail, administrative, and clinical zones.
From a spatial and systems engineering perspective, the floor layout is strictly compartmentalized to maximize functional efficiency and traffic circulation. The ground and first floors are dedicated to the commercial and retail ecosystem, which includes a 2,000-square-meter hypermarket anchor, pharmacies, and dining spaces accessible via multiple automated electronic entry gates. The second and third floors house the administrative offices and specialized medical clinics, which feature integrated cantilevered outdoor terraces and private meeting spaces. The infrastructure is entirely managed by smart building management systems (BMS), incorporating central HVAC air-purification networks, heavy-duty backup generators, high-speed fiber-optic data lines, automated panoramic elevators, escalators, and 24/7 integrated surveillance technology.
Location
5th Settlement, New Cairo
Units in this project
No properties found