WESAL
 Al Ahly Sabbour
WESAL
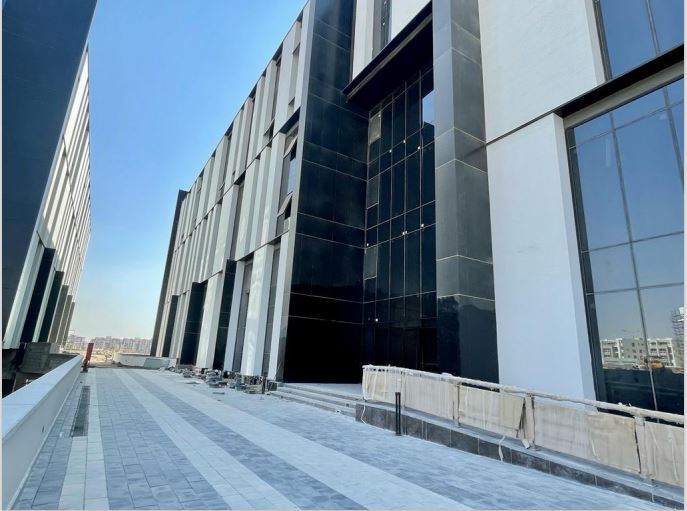
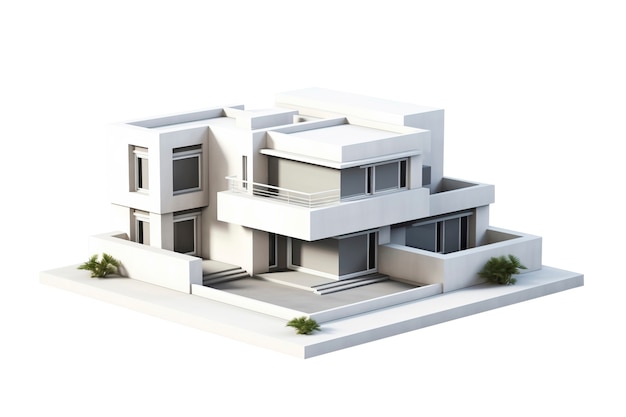
Wesal City is a massive, master-planned urban development spanning 800 acres along the Cairo-Suez Road, engineered by Al Ahly Sabbour in alliance with Founders and backed by Egypt's top national banks. From a structural layout perspective, the project is meticulously divided into three distinct, self-contained zones designed to optimize density and traffic flow: Wesal Residence, which focuses on modern apartment complexes with units starting around 150 square meters; Wesal Views, a low-density luxury phase dedicated to townhouses, twin houses, and standalone villas sprawling up to 510 square meters; and an expansive, centralized commercial and administrative core. The master plan specifically prioritizes civil and environmental engineering, ensuring wide spatial buffers between buildings to preserve resident privacy while allocating the vast majority of the land footprint to interconnected green spaces, artificial lakes, and open-air recreation zones.
On a technical and utility infrastructure level, Wesal is built using premium, high-durability construction materials integrated with modern smart-city frameworks for long-term resilience. The city’s power and digital infrastructure are equipped with automatic backup generators to ensure zero downtime during main grid failures, alongside high-efficiency fiber-optic networks and advanced water distribution grids. Safety and transport logistics are tightly woven into the design through fully fenced perimeters, automated electronic security gates, and a comprehensive 24/7 CCTV surveillance matrix. Additionally, traffic engineers carefully segregated the community's mobility grid by creating independent walking and cycling tracks completely isolated from primary vehicular roads, establishing a highly secure, fluid, and pedestrian-friendly ecosystem.
Location
Al-Shorouk, New Cairo
Units in this project
No properties found